Royal Living Development Group — Home
Gallery

Visual Stories

Gallery

Explore our portfolio of homes, interiors, and communities through stunning photography.
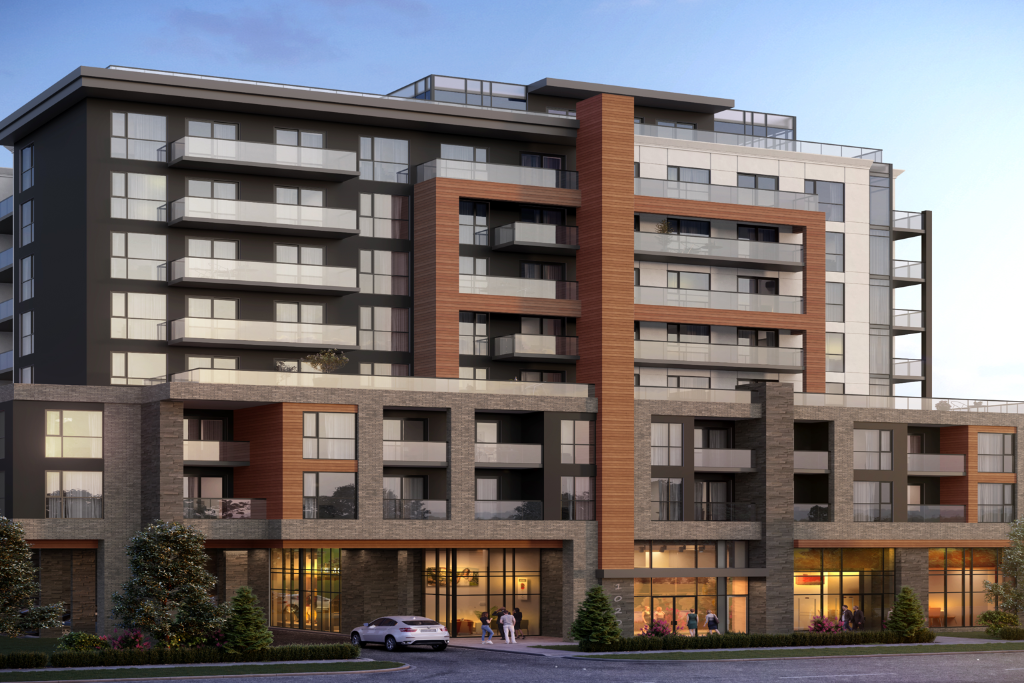
Royal James exterior building facade at dusk
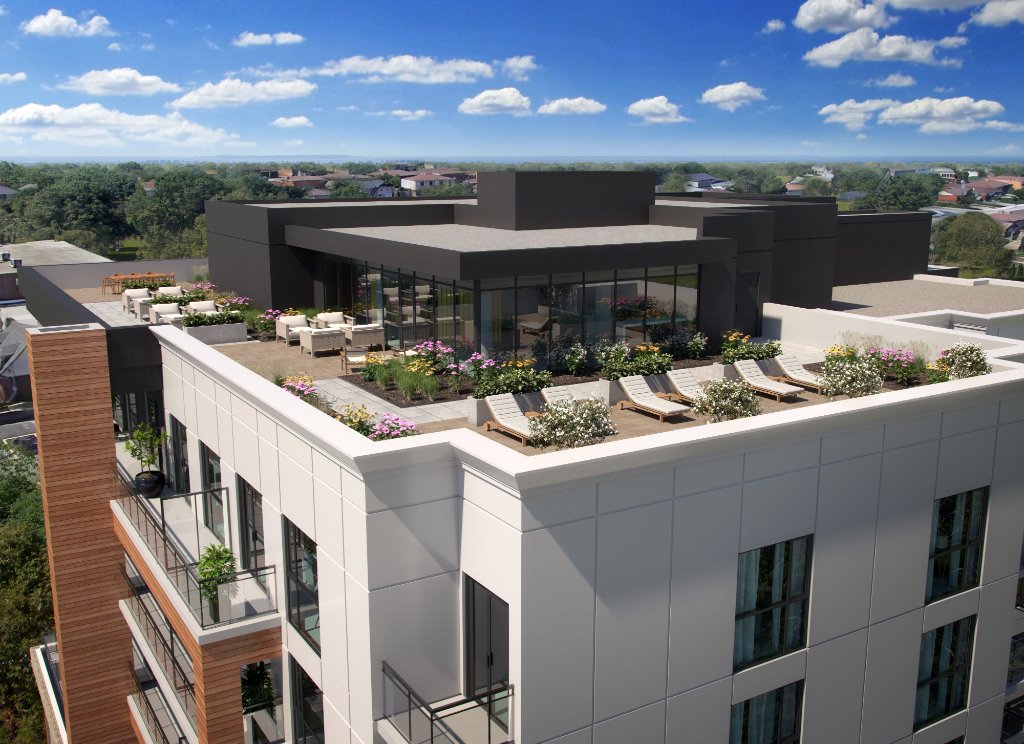
Rooftop terrace with gardens and lounge area
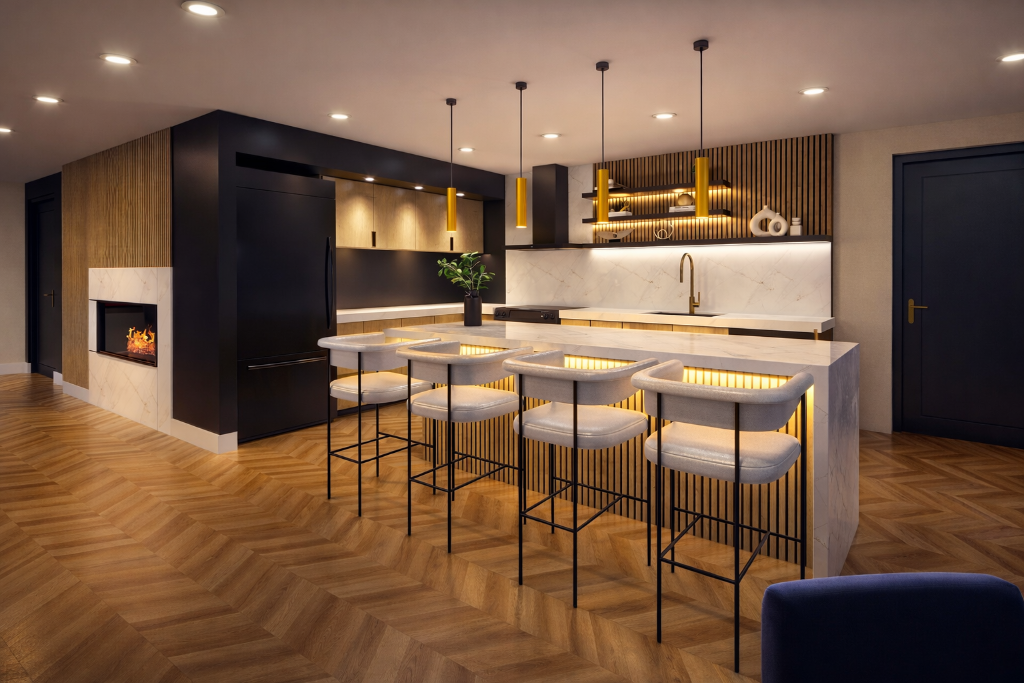
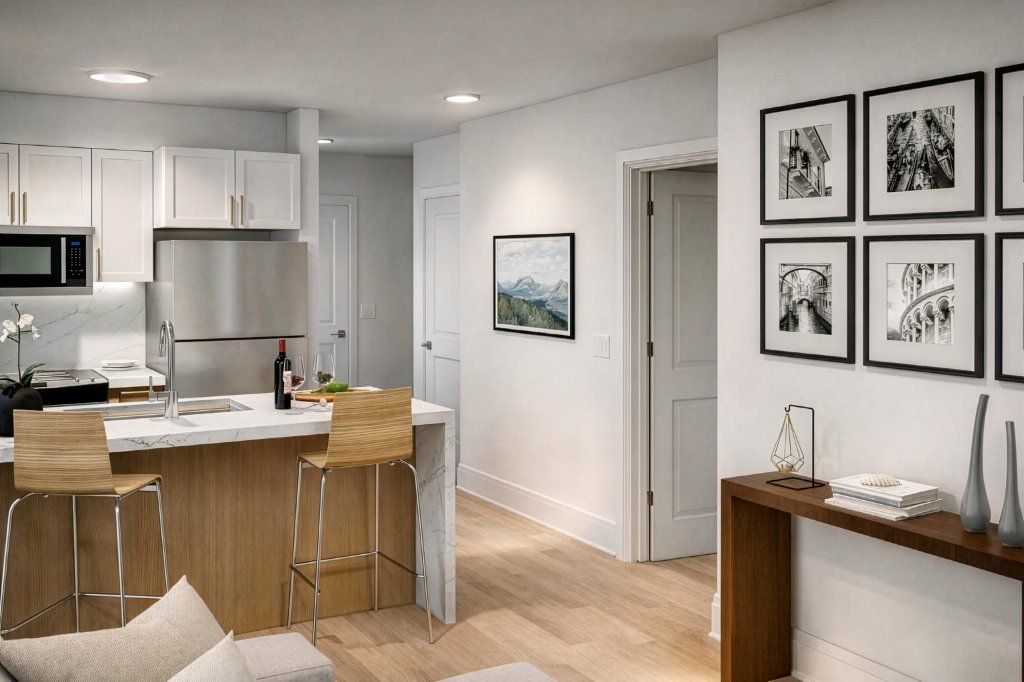
Modern kitchen with island and bar seating
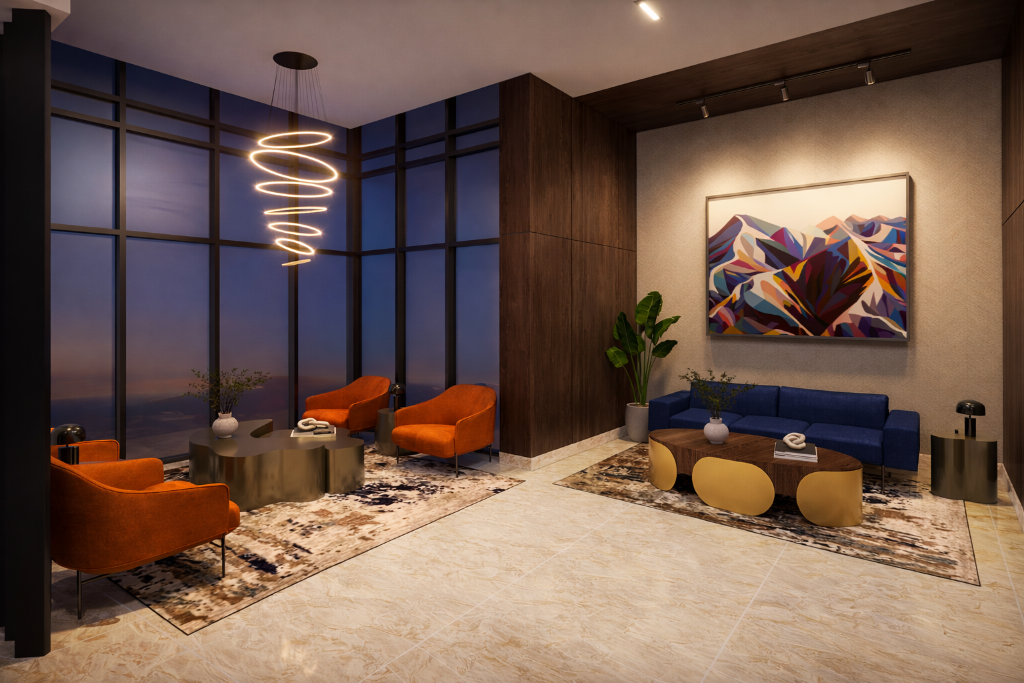
Building lobby lounge area
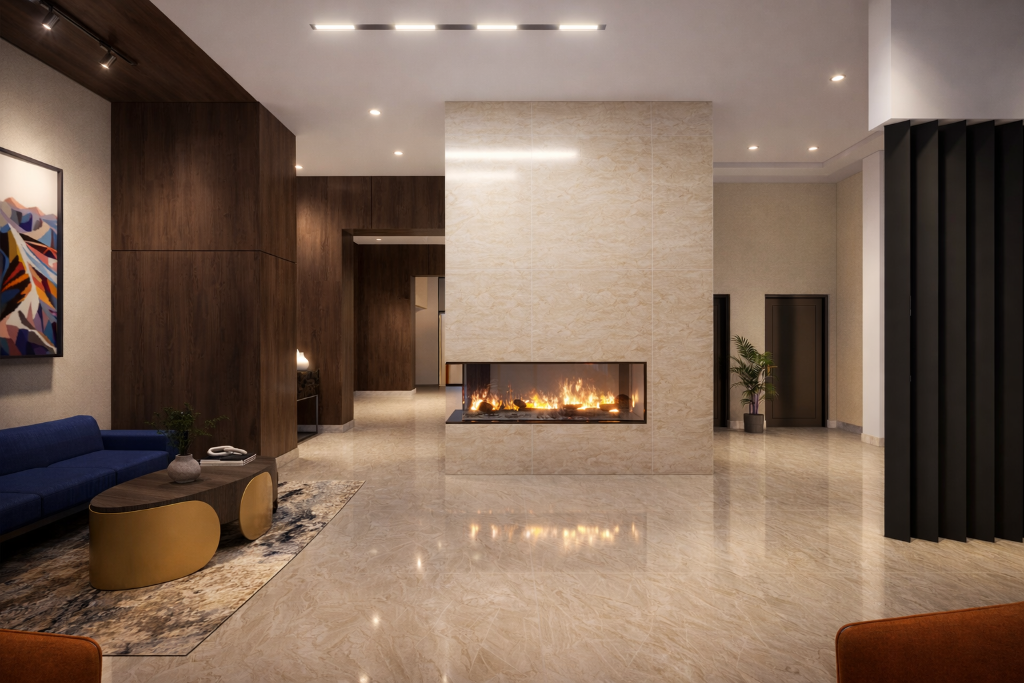
Building lobby with fireplace
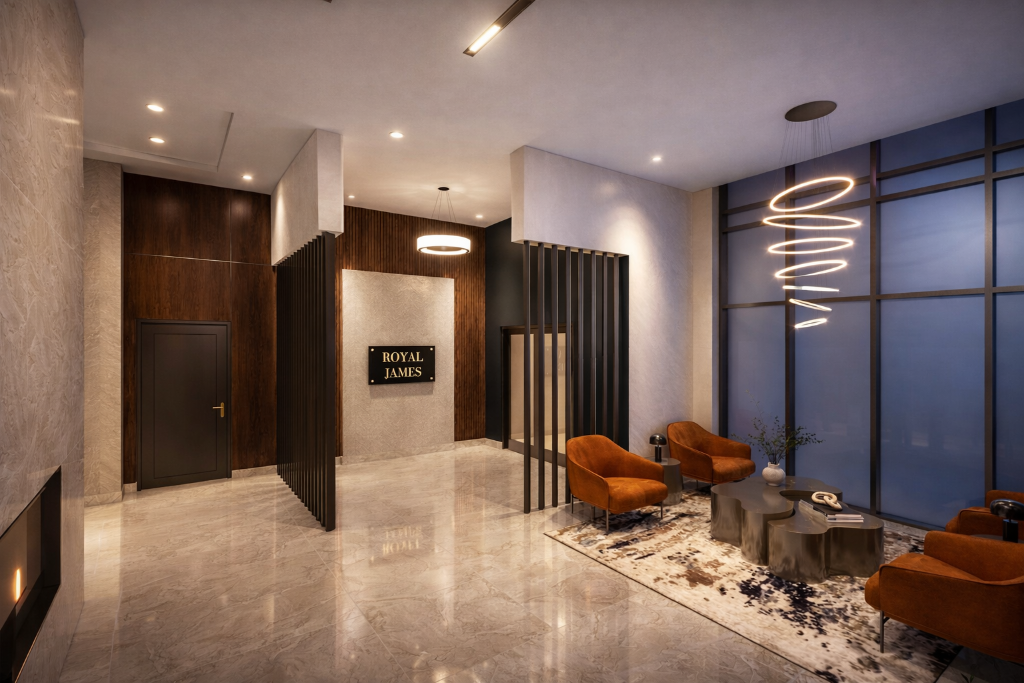
Royal Lounge interior entrance
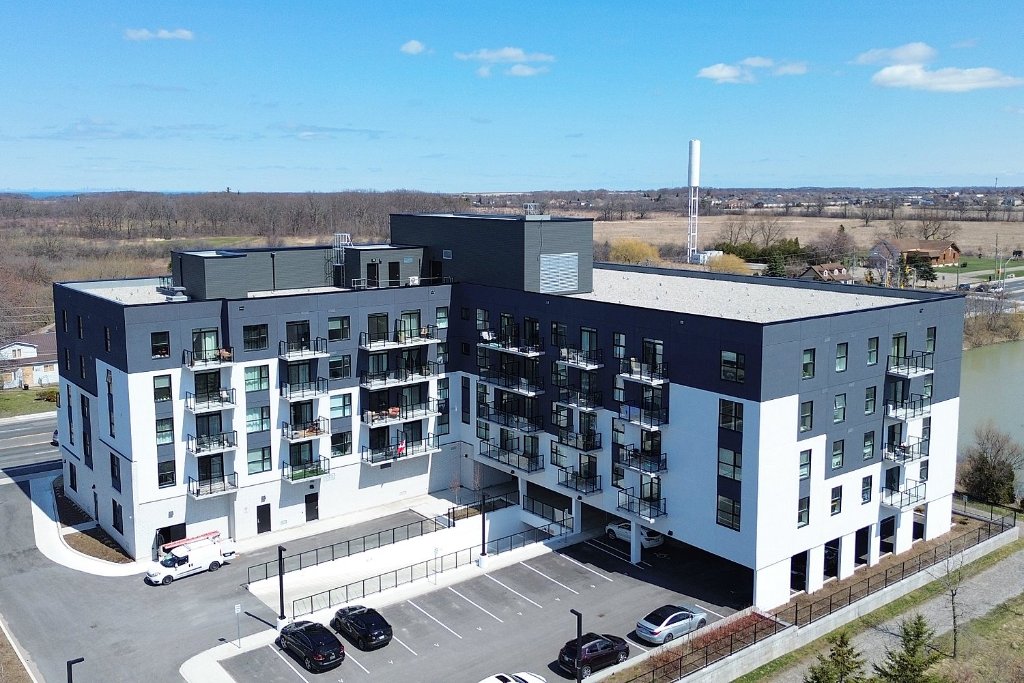
Aerial back view of building
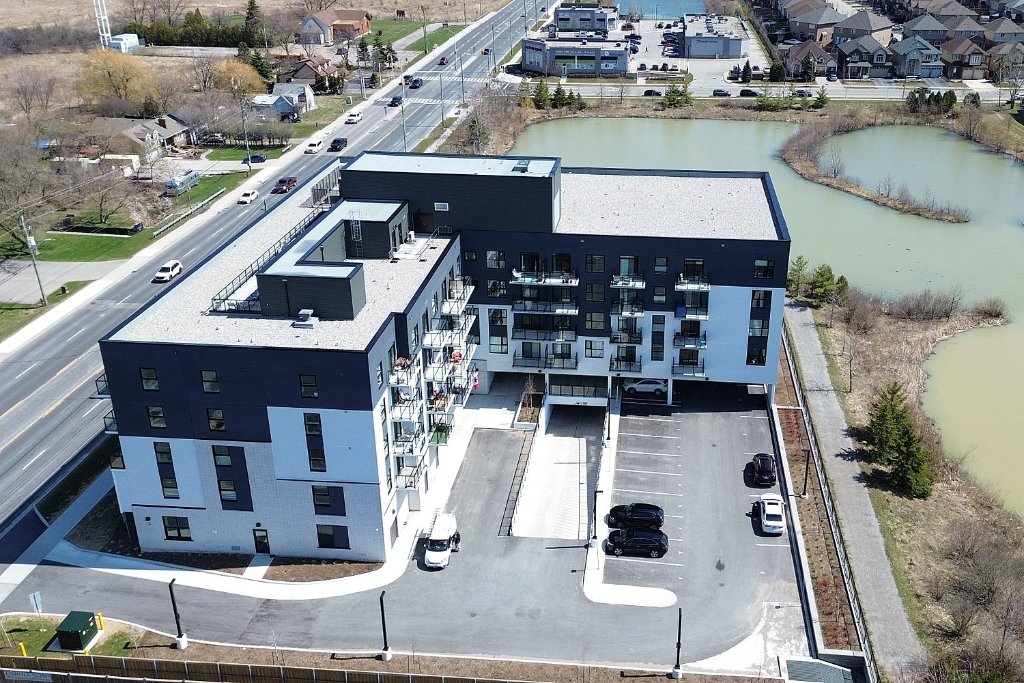
Aerial side view of building with pond
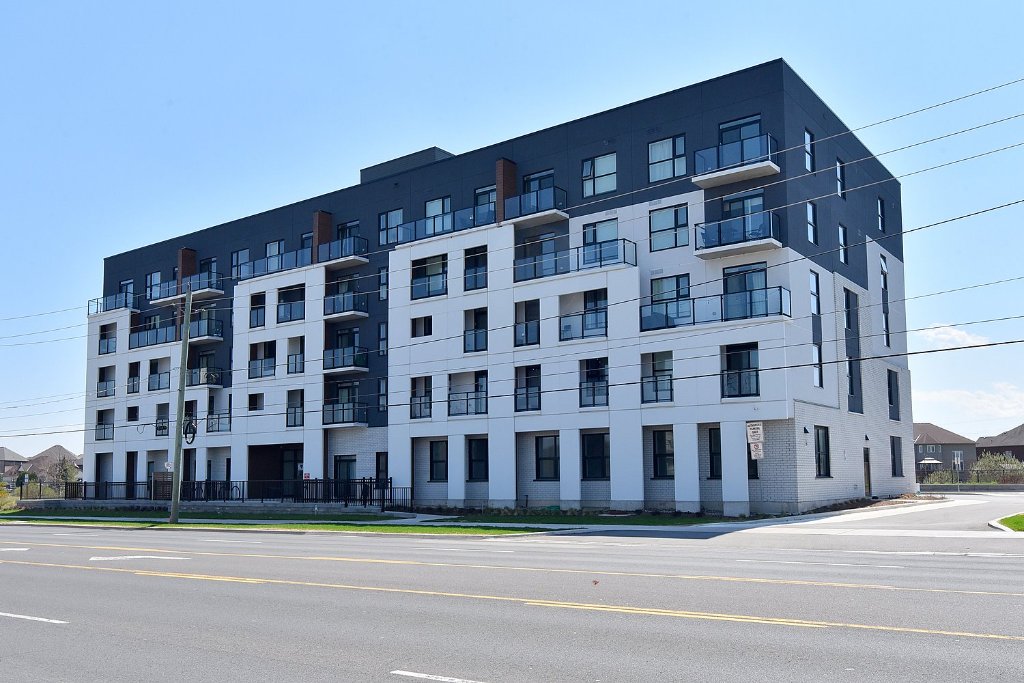
Building front street view
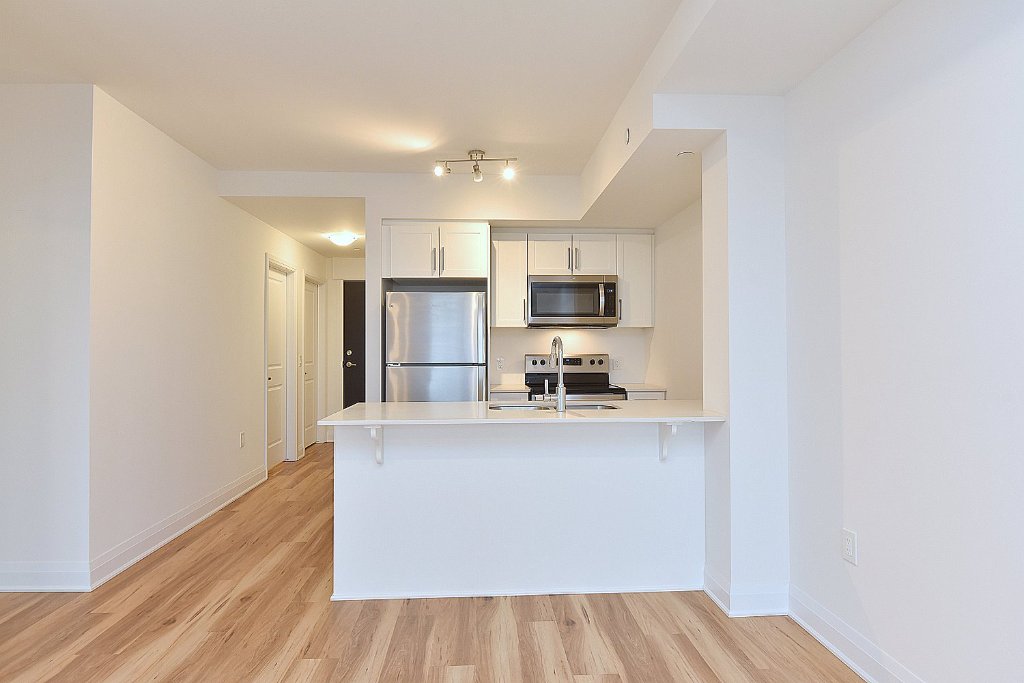
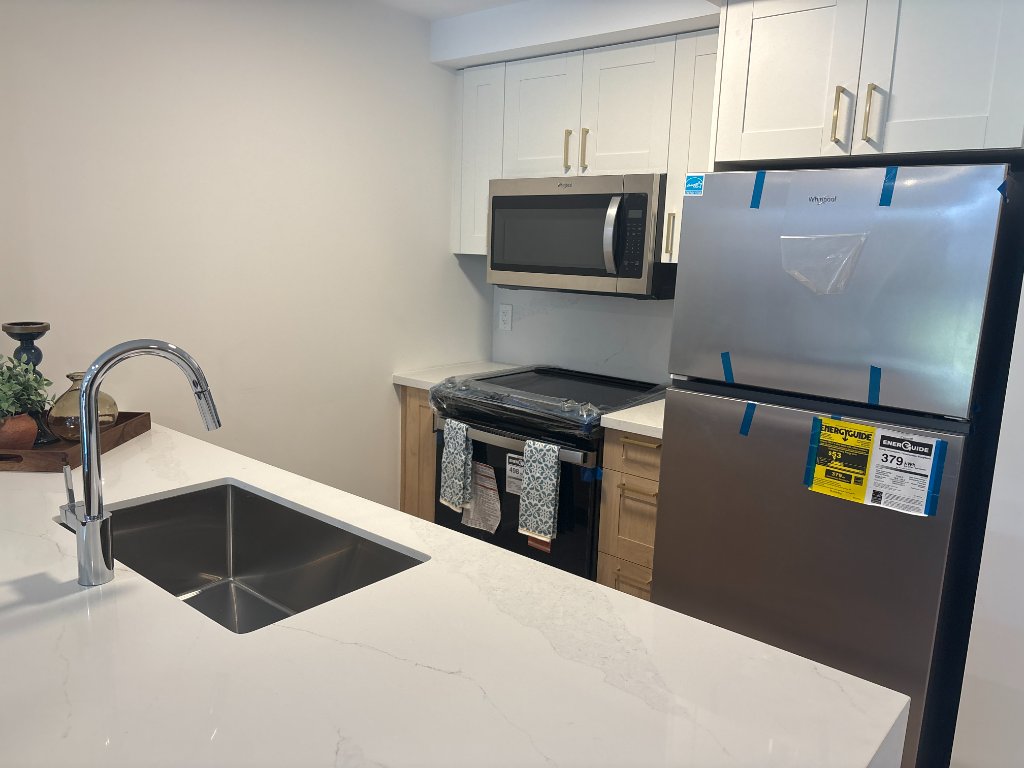
Kitchen overview with stainless appliances
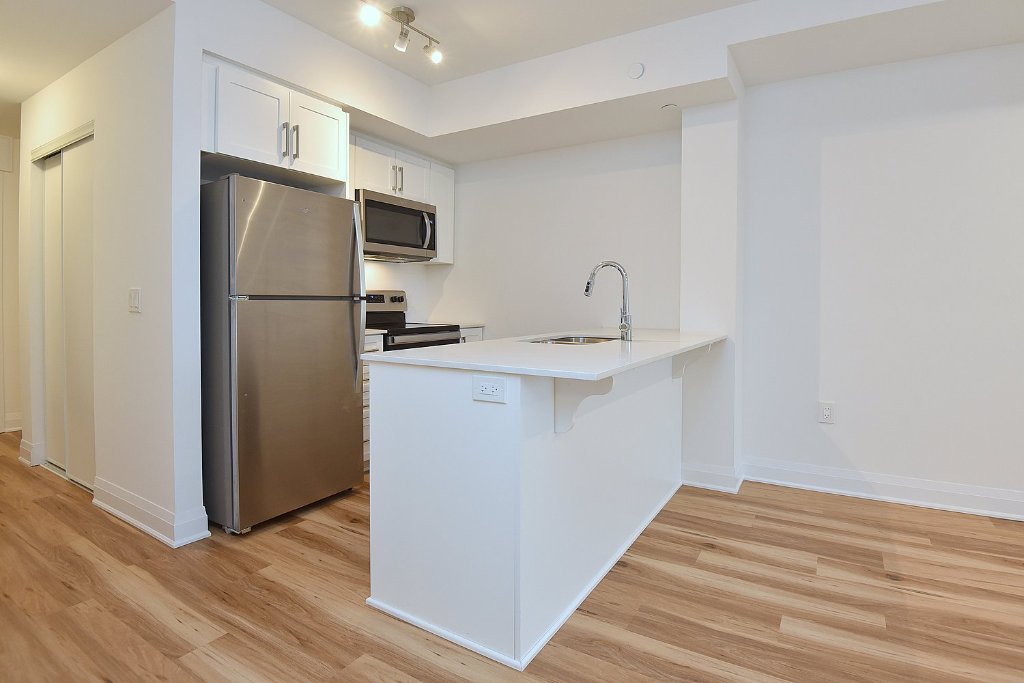
Kitchen with island and hardwood floors
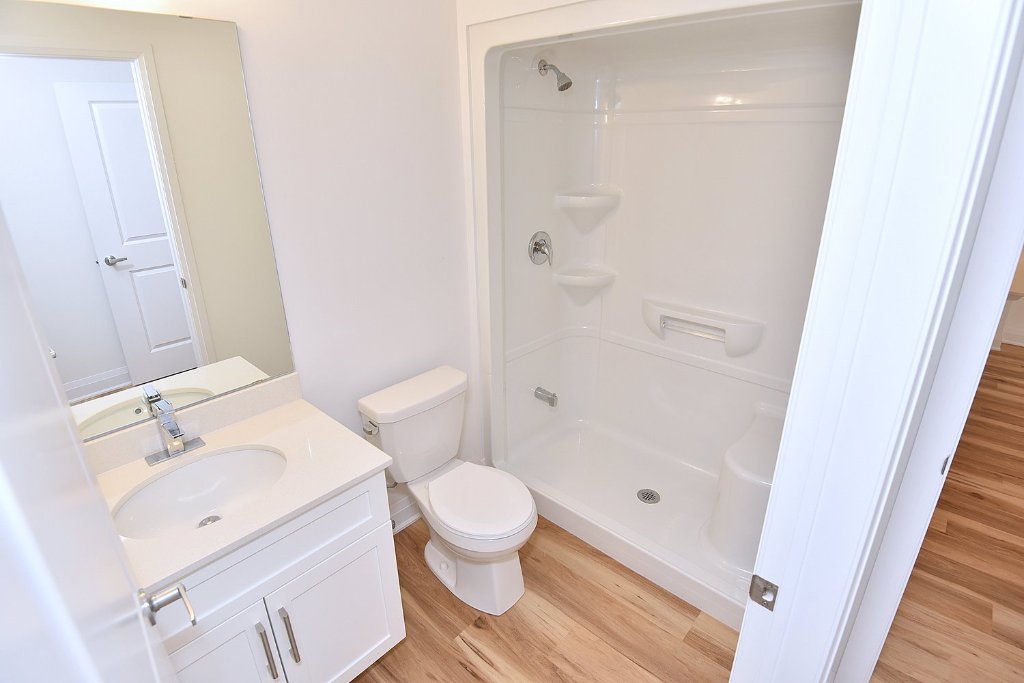
Primary ensuite bathroom
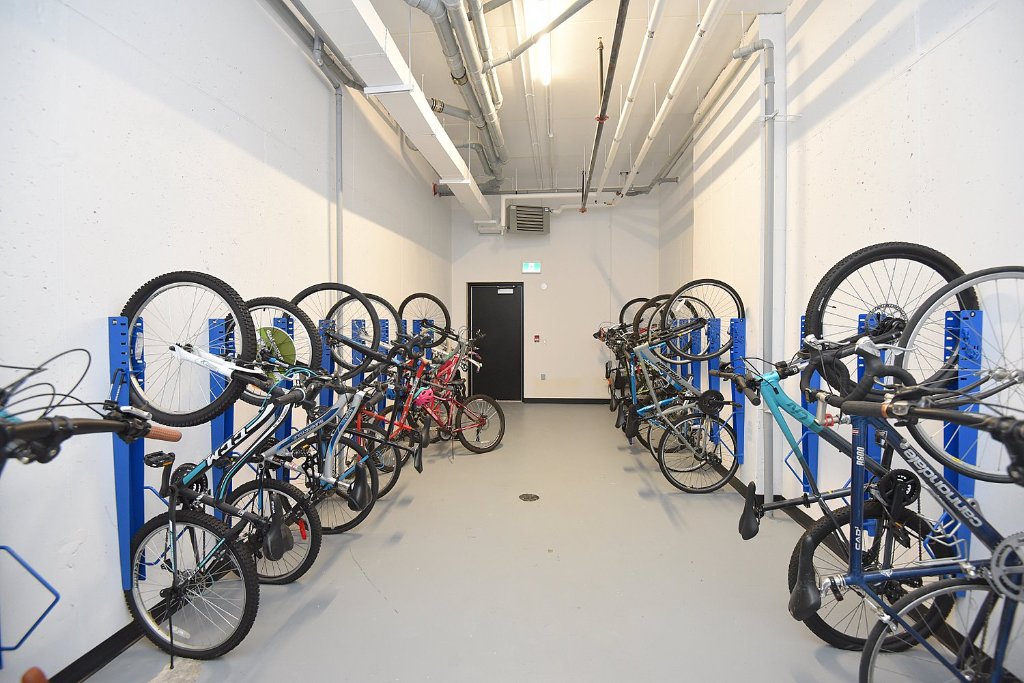
Building bike storage room
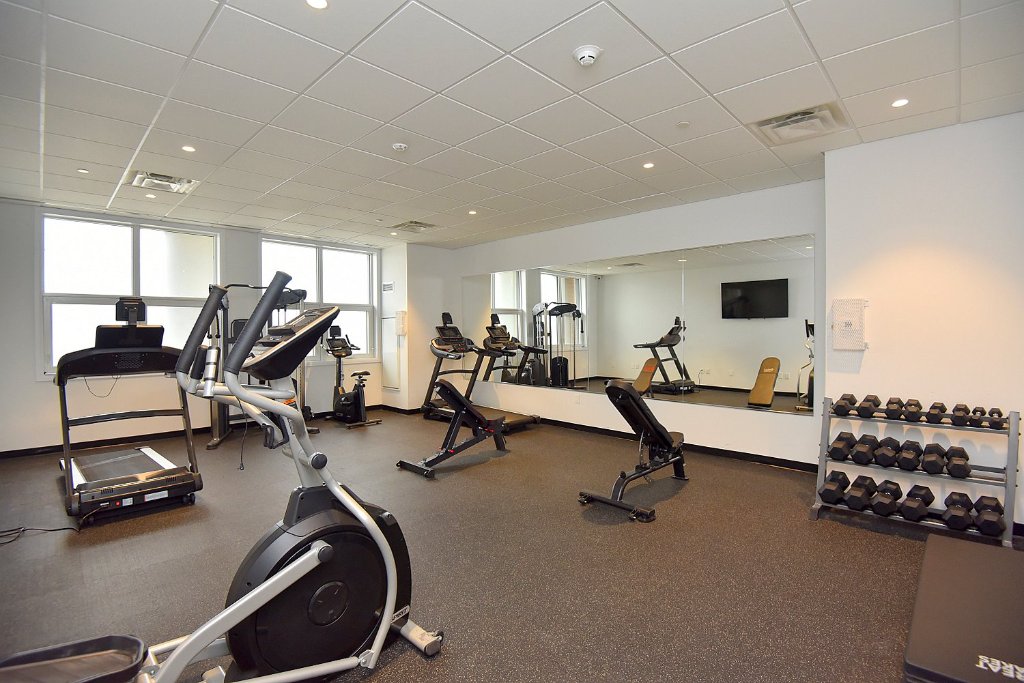
Building fitness room
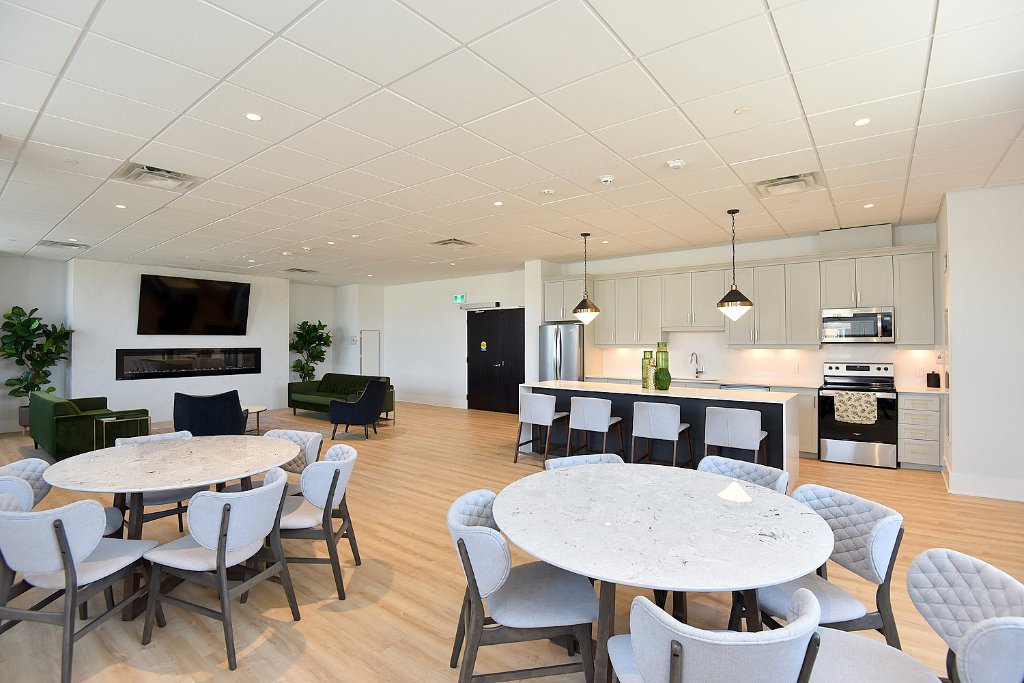
Building party room and lounge
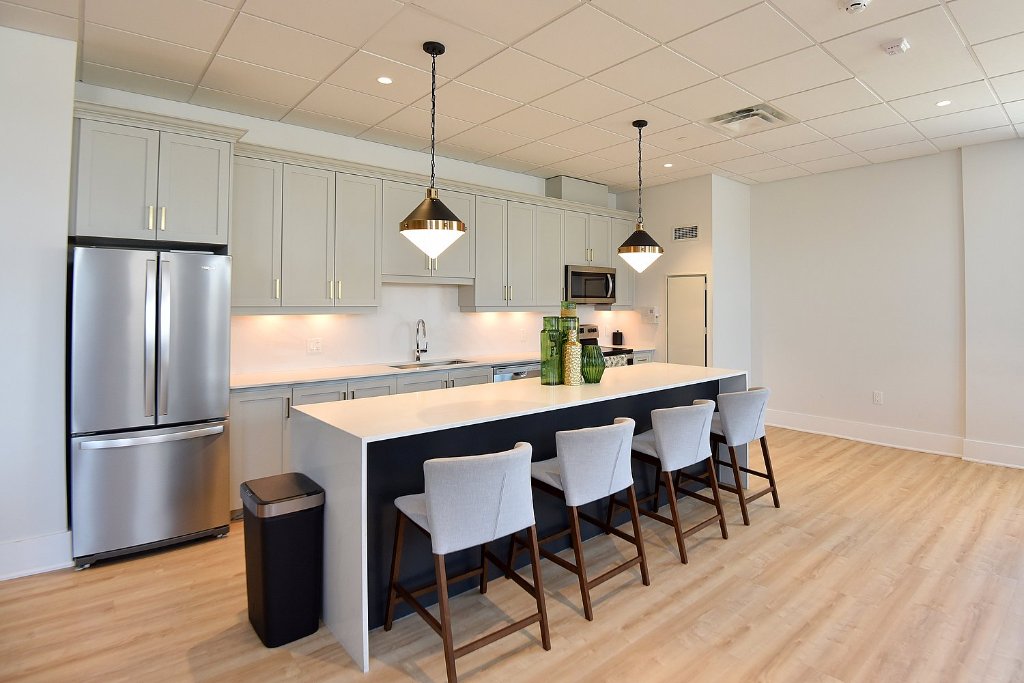
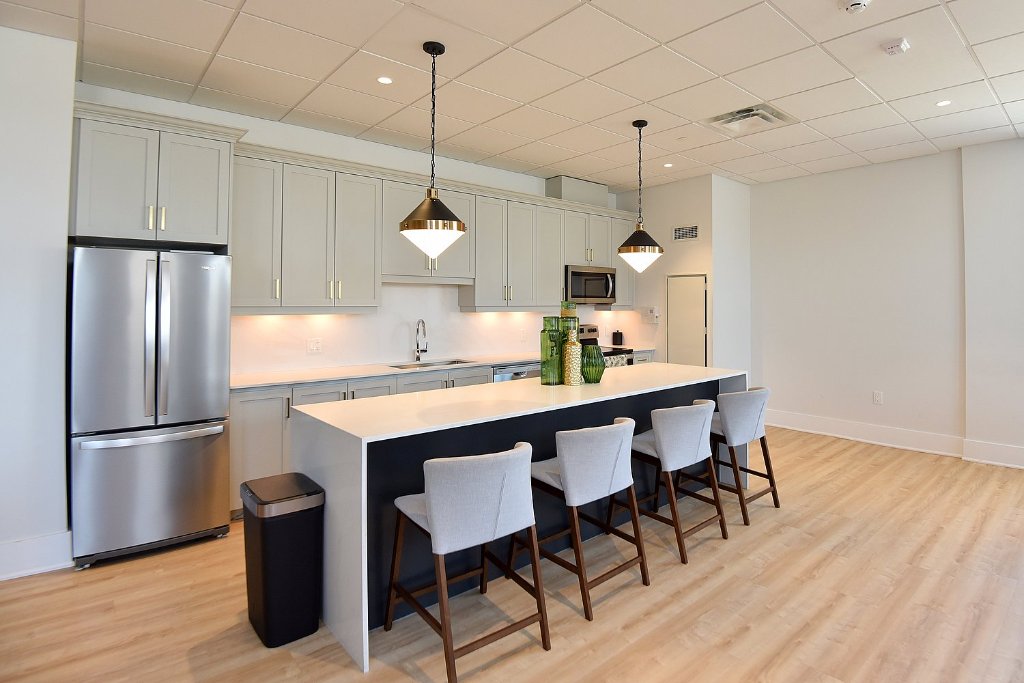
Party room kitchen with island
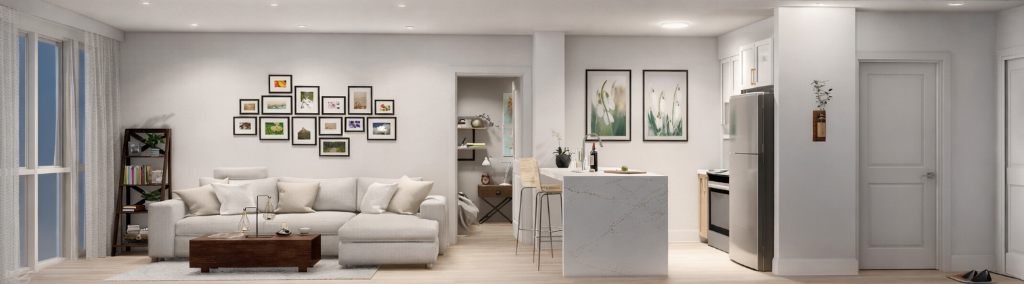
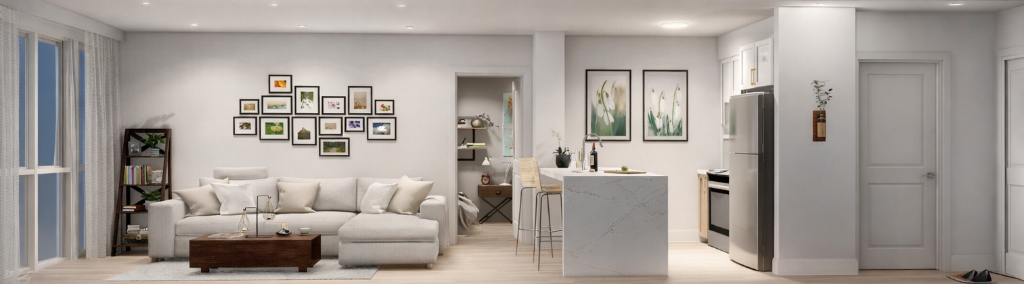
Open-plan living and kitchen area
Modern kitchen with island and premium finishes
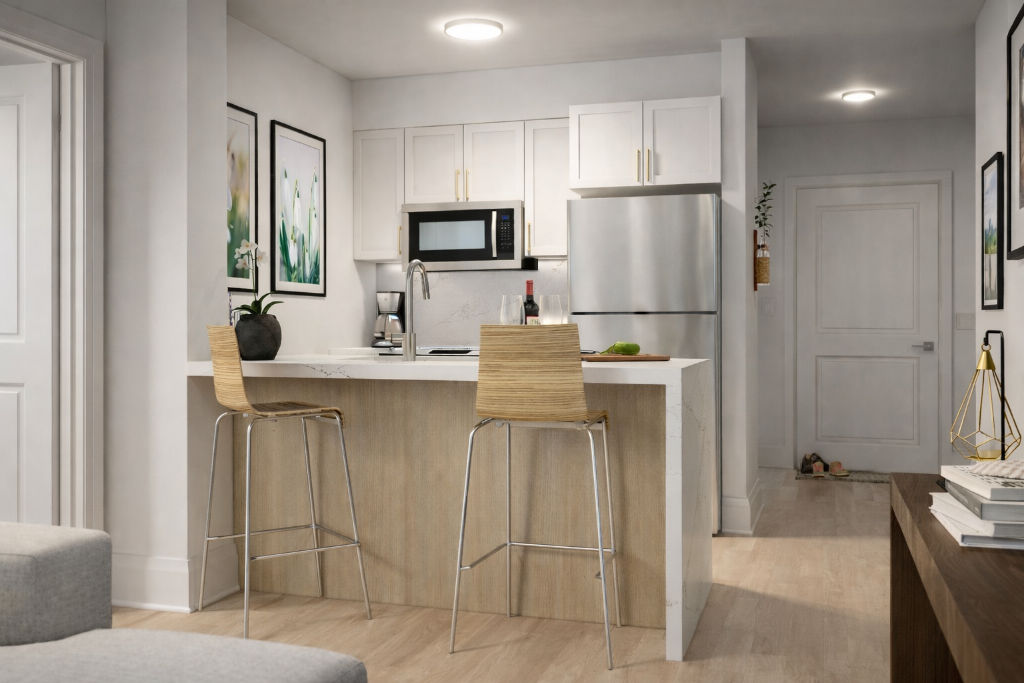
Contemporary kitchen with bar seating
Luxury kitchen with marble countertops
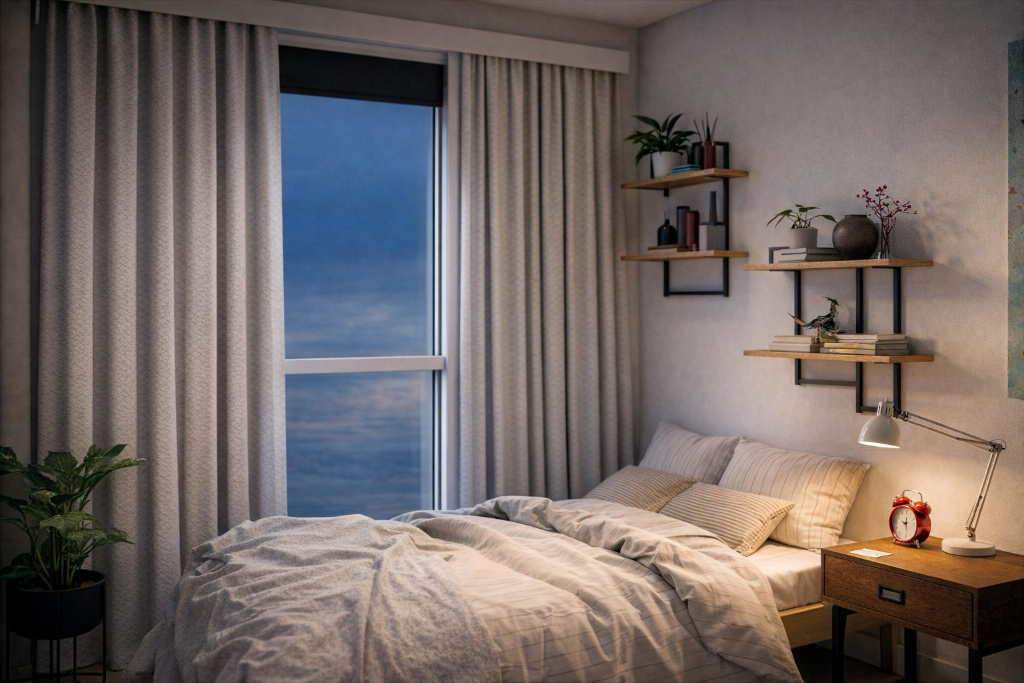
Cozy bedroom with evening city view
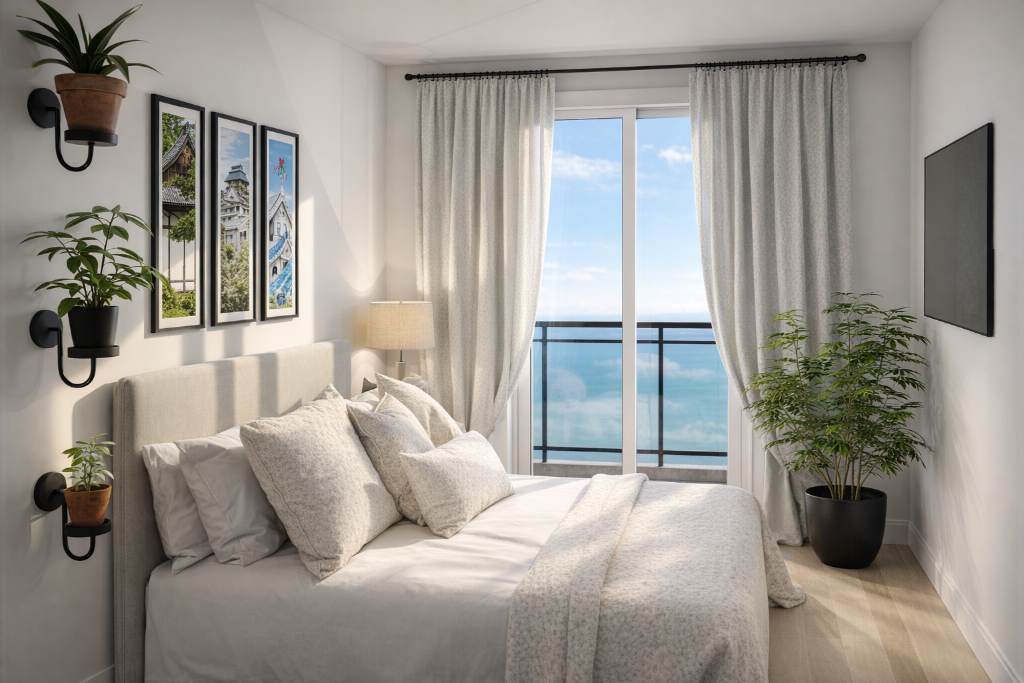
Bright bedroom with balcony and ocean view
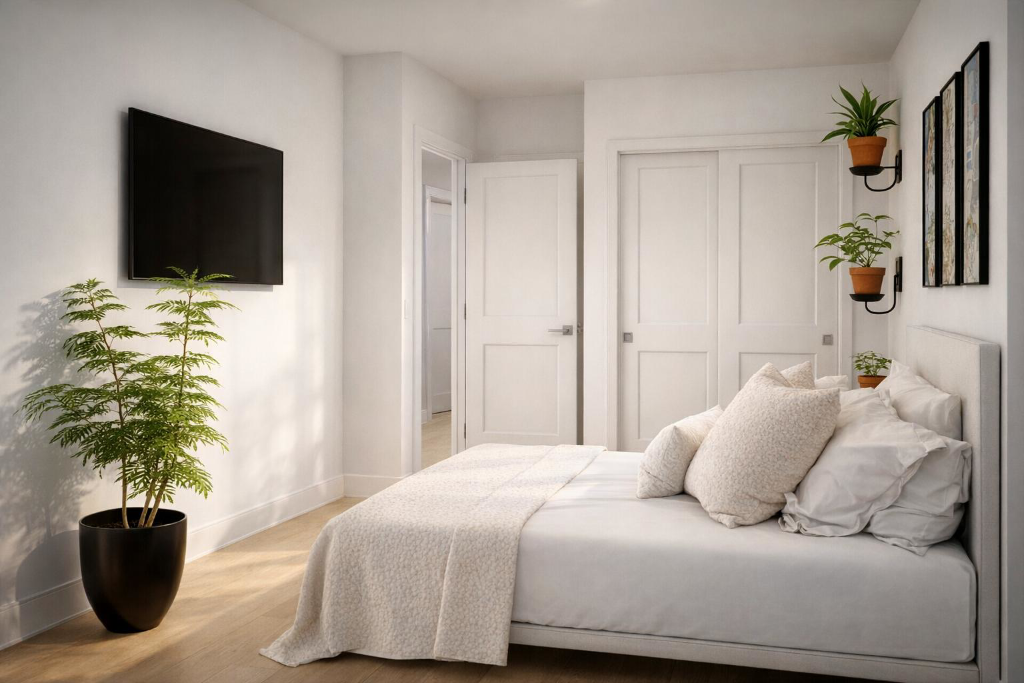
Modern minimalist bedroom
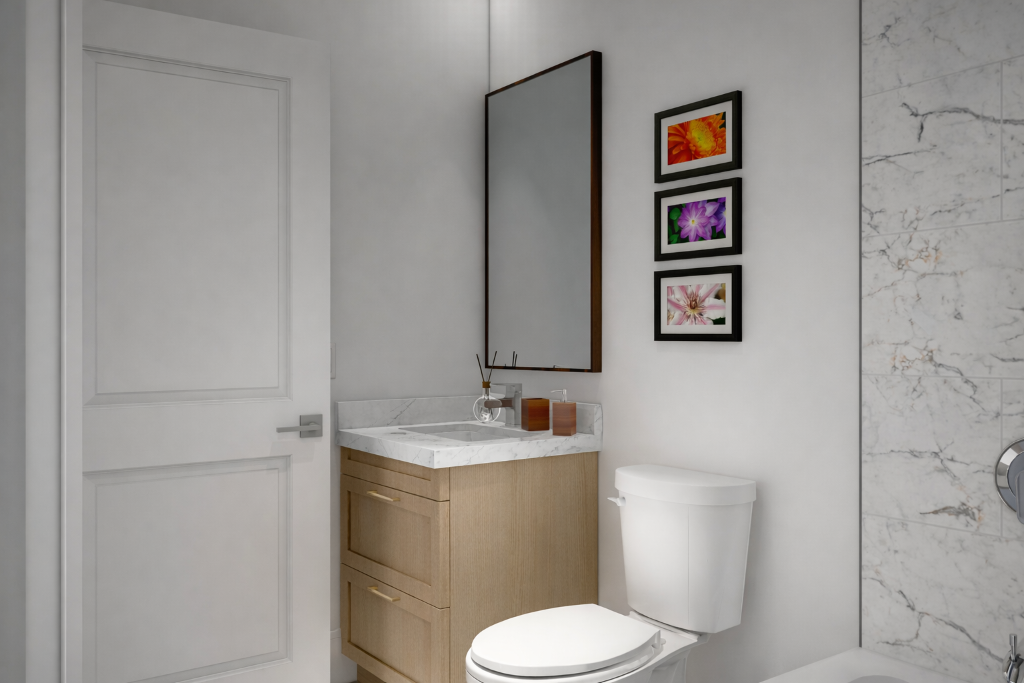
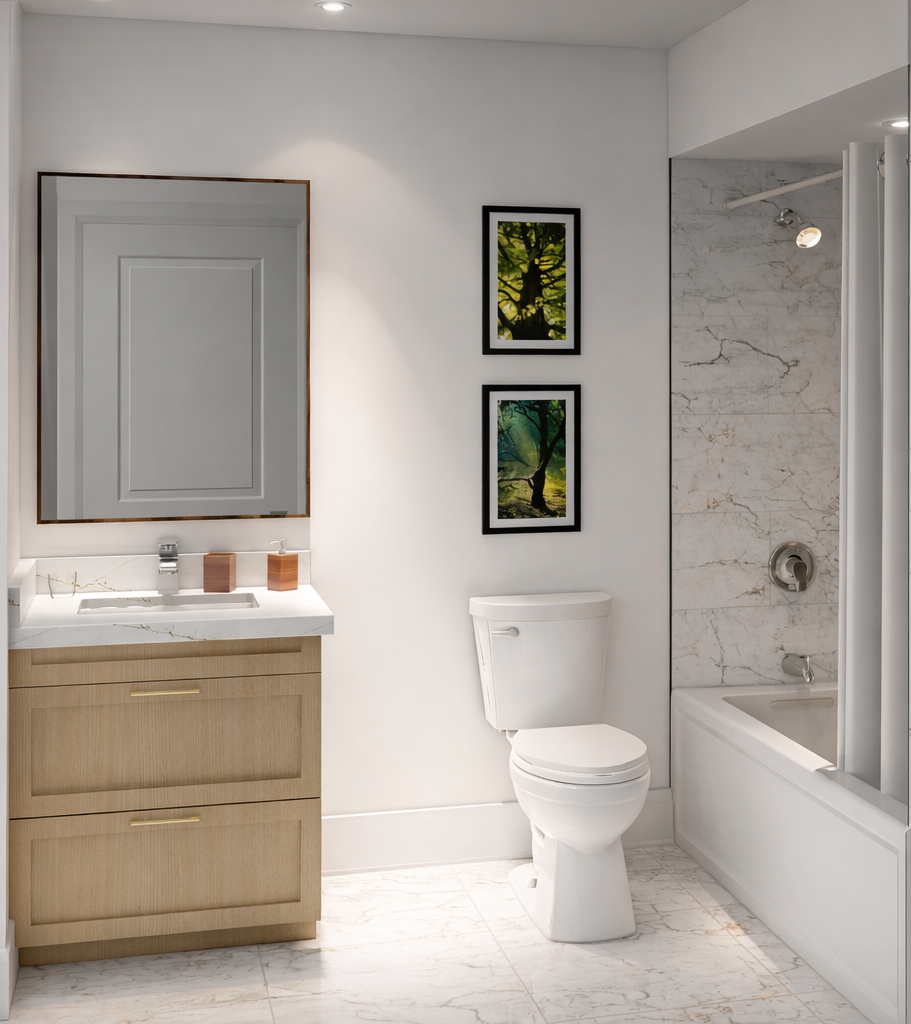
Elegant bathroom with marble vanity
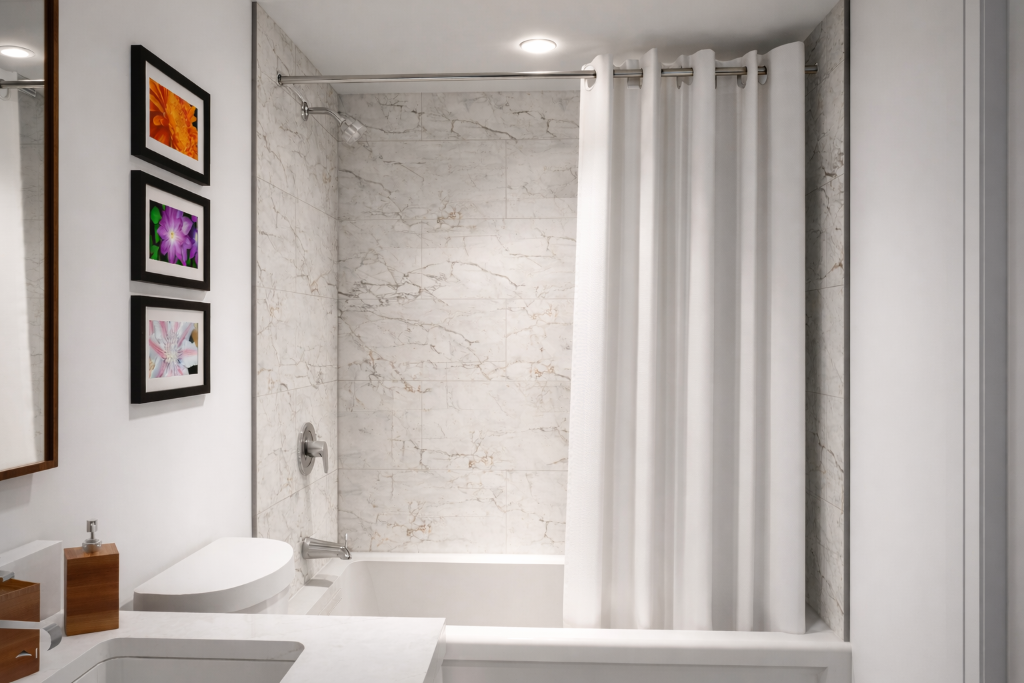
Spa-style bathroom with marble tile
Bright bathroom with luxury finishes
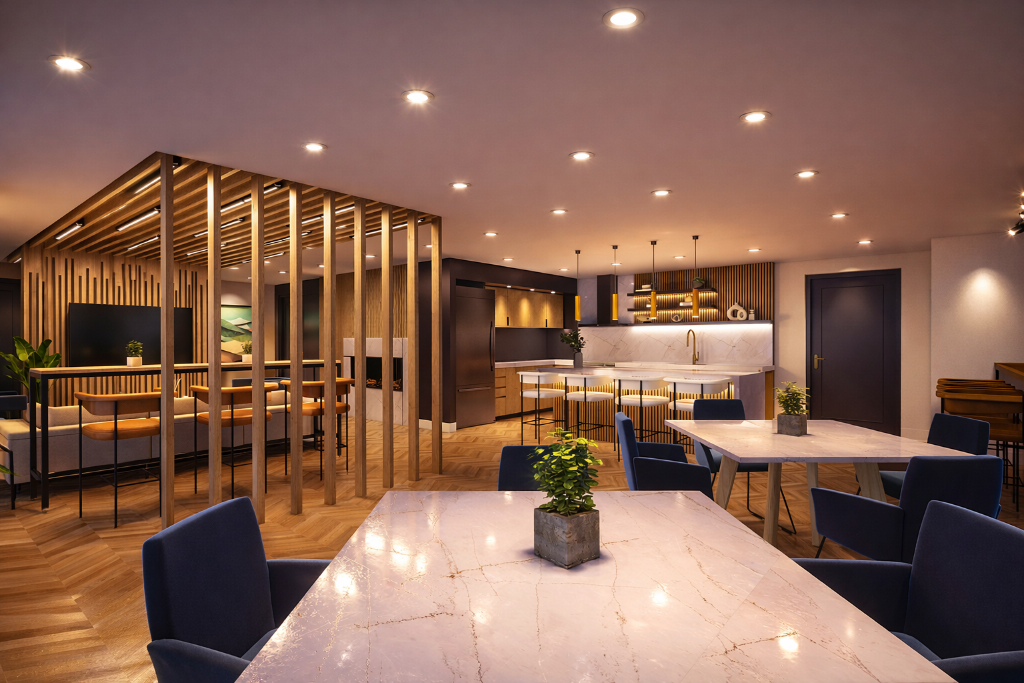
Party room dining and kitchen area
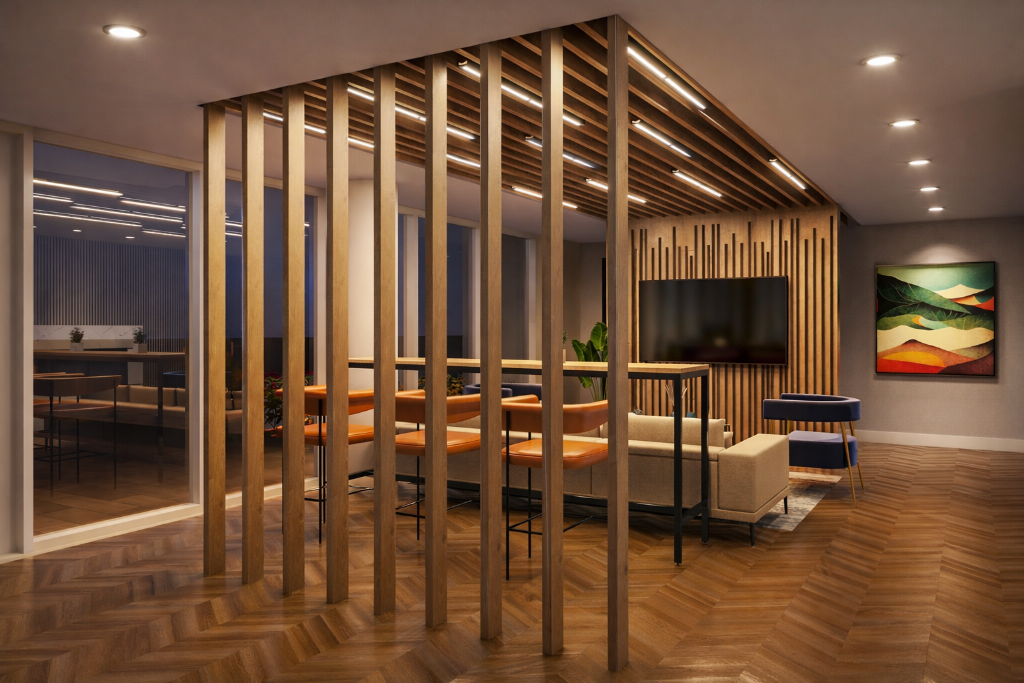
Lounge and common area with wood feature wall
Open-plan living room and kitchen
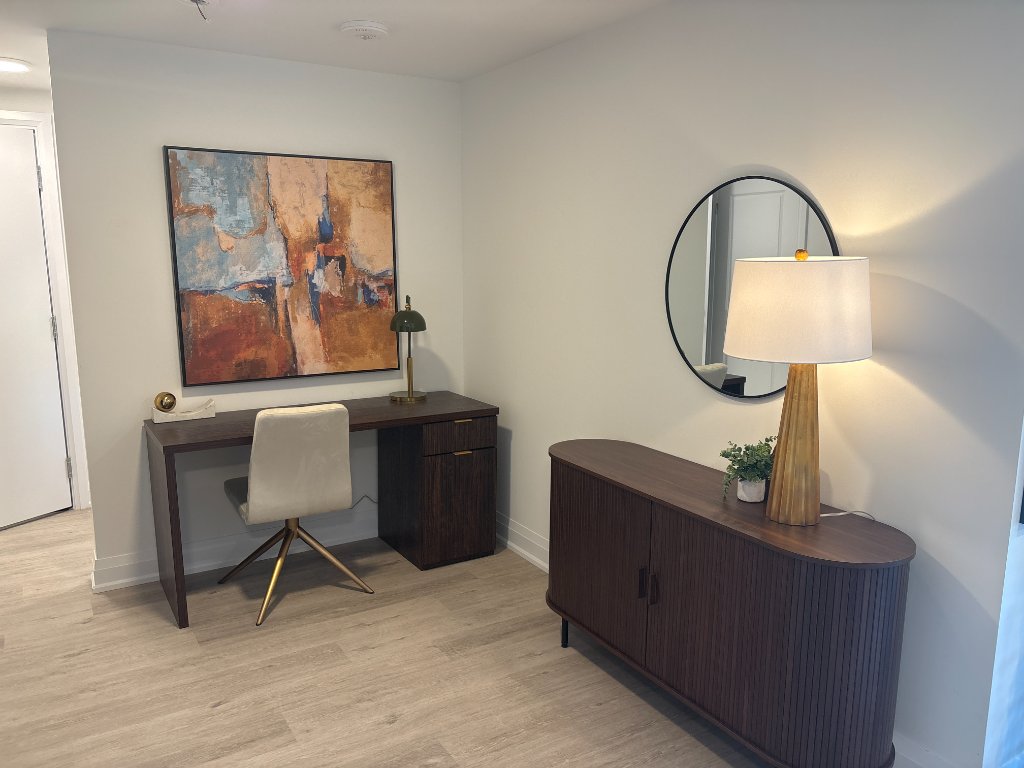
Model suite bedroom with desk and mirror
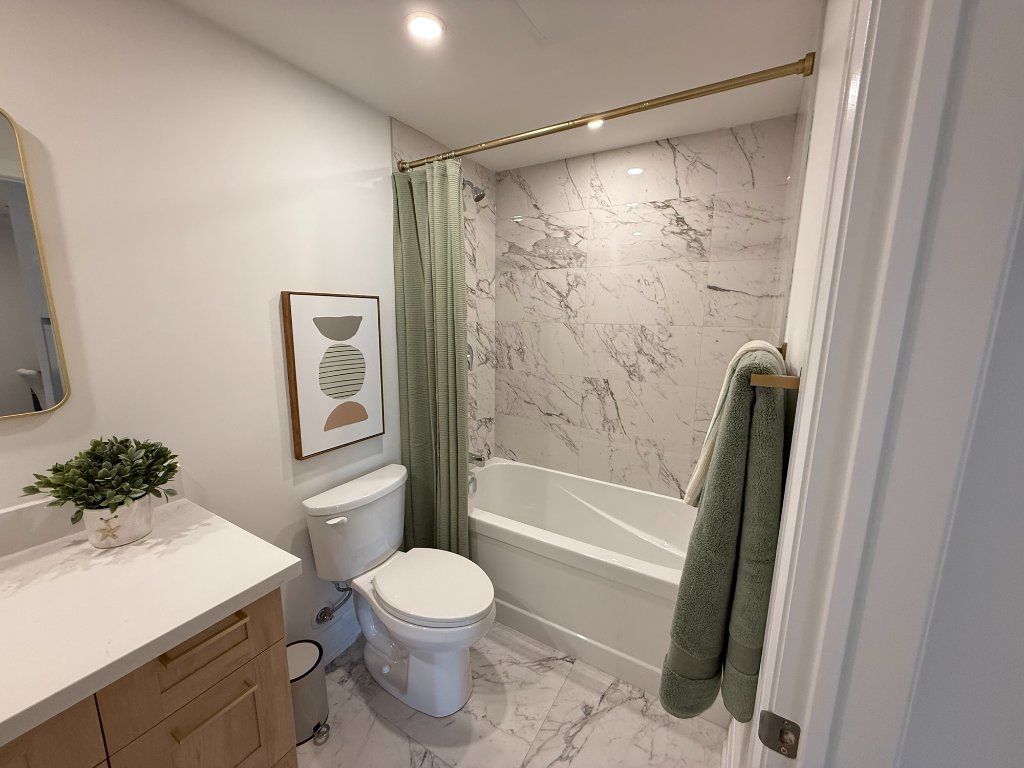
Bathroom with marble tile and soaker tub
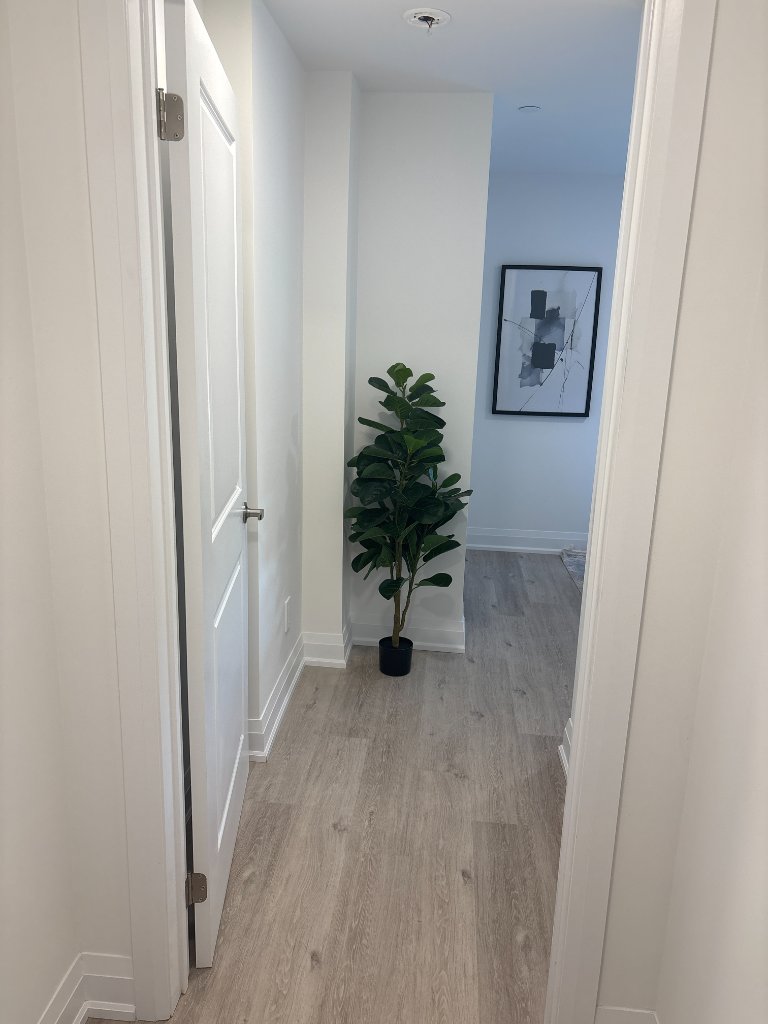
Hallway with hardwood floors and plant
Kitchen with quartz island and stainless appliances
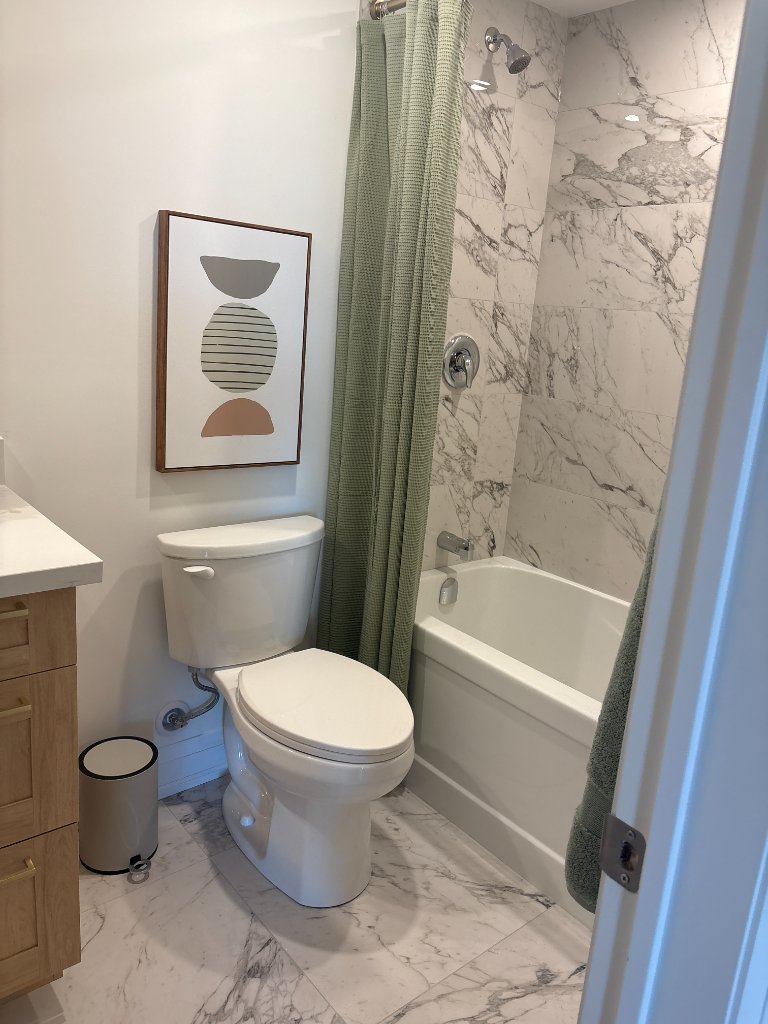
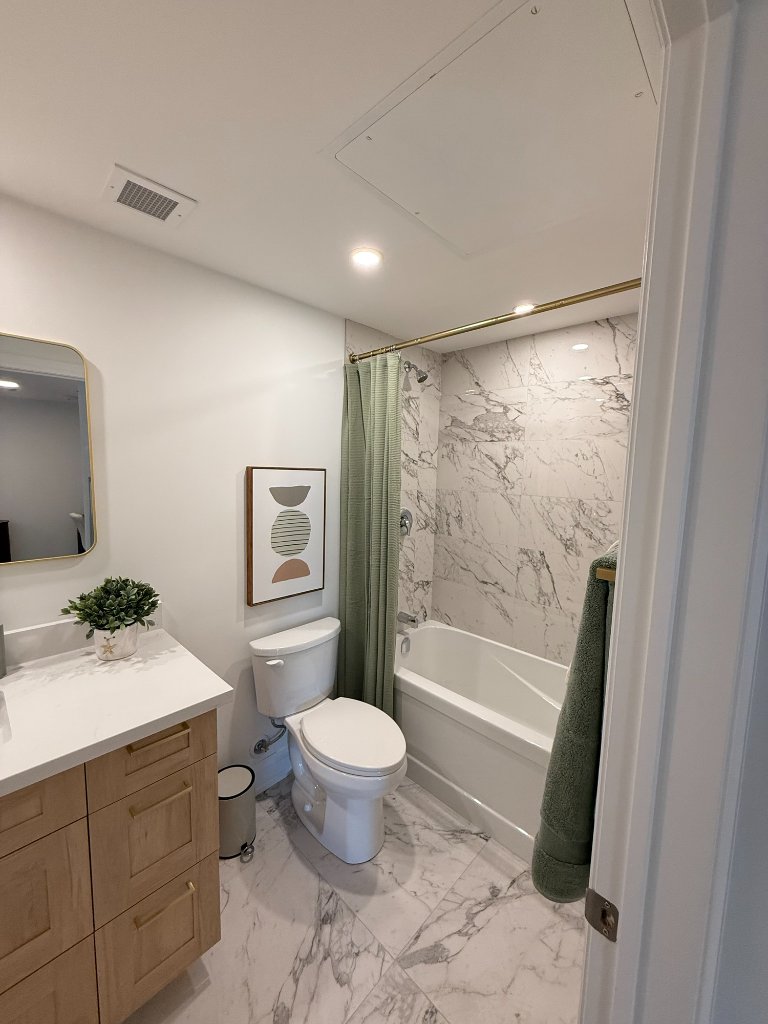
Bathroom with marble tile and green shower curtain
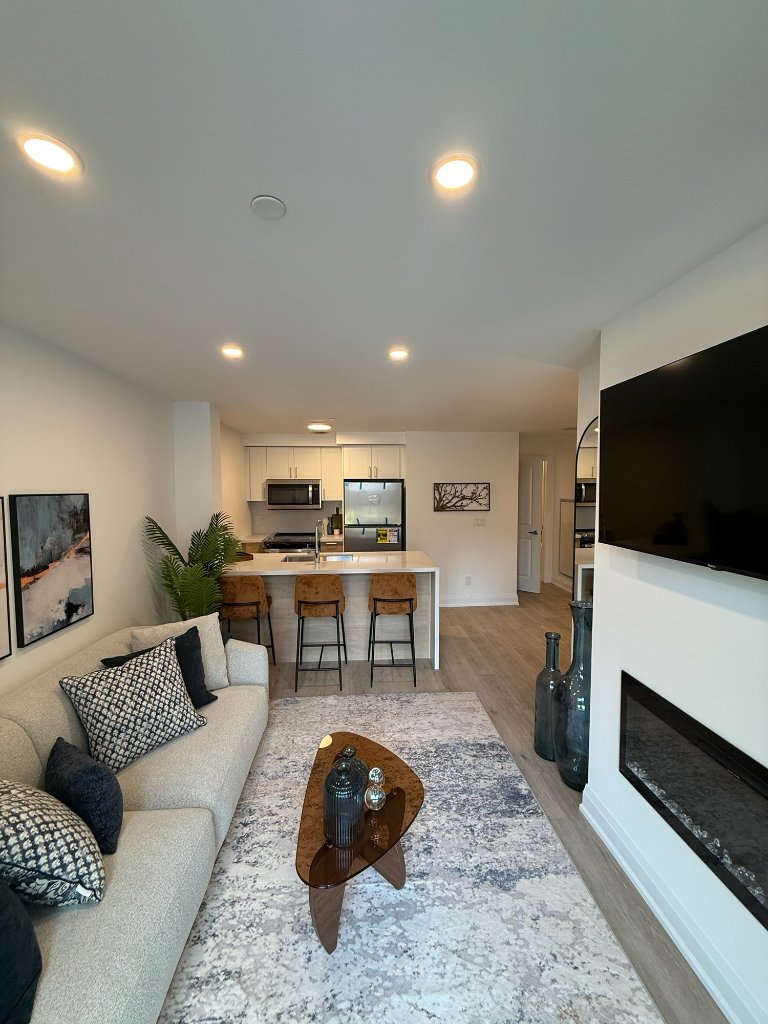
Open-plan living room with kitchen and fireplace
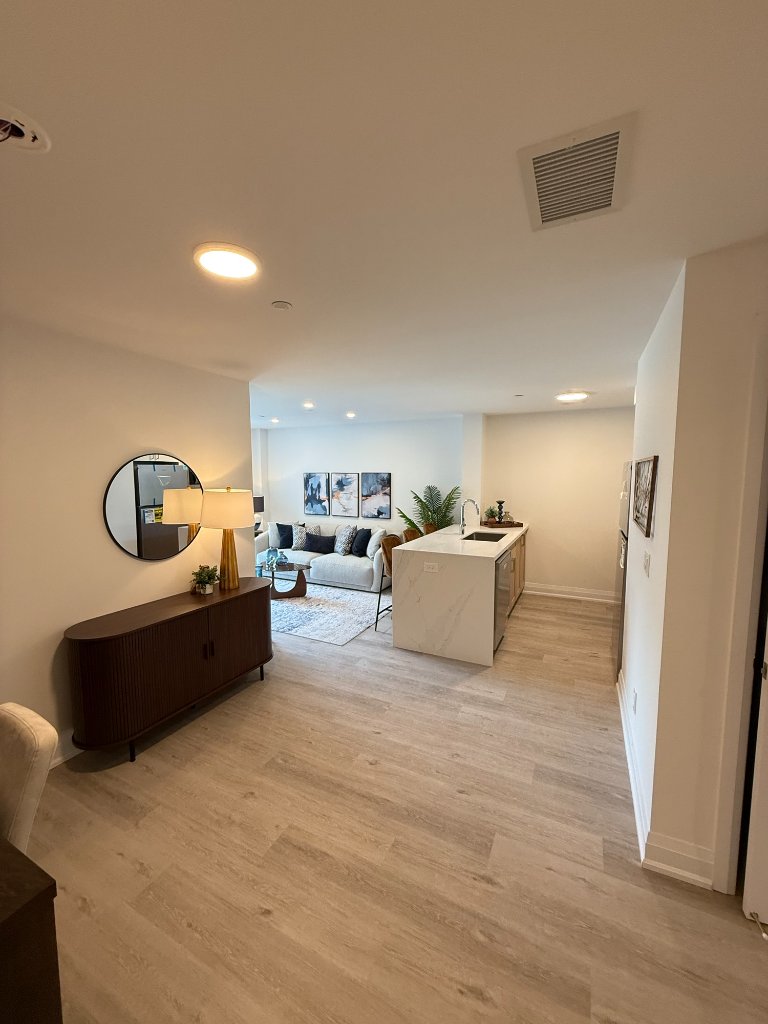
Entryway with console table and round mirror
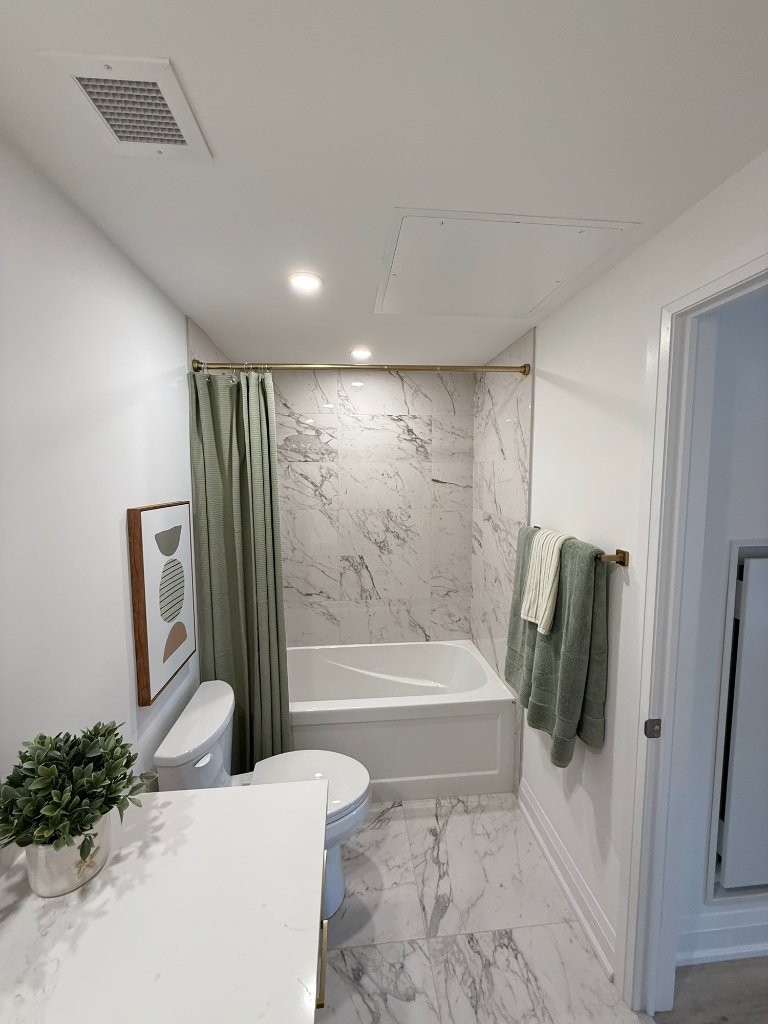
Bathroom with gold fixtures and marble surround
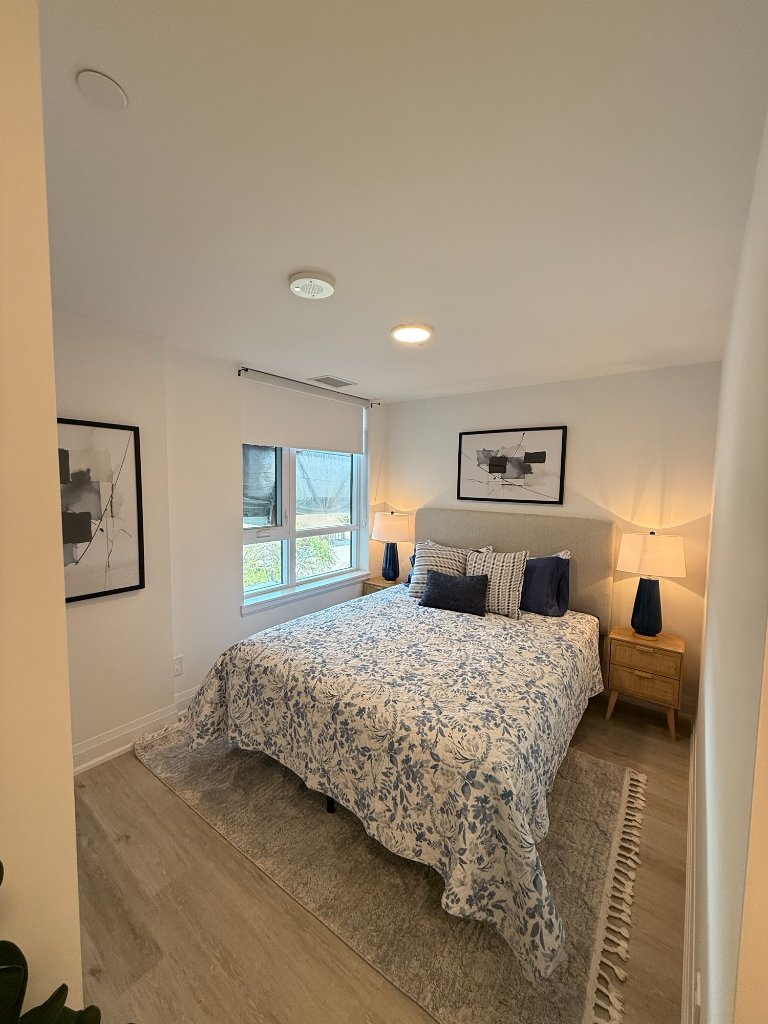
Bedroom with blue floral bedding and natural light
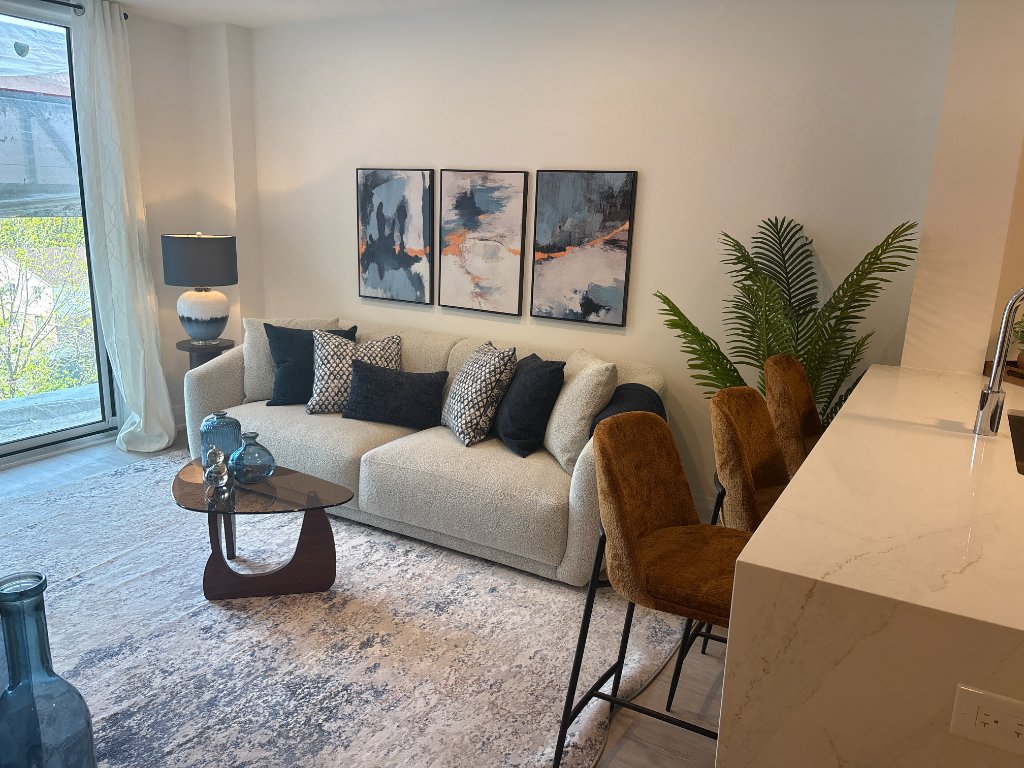
Living room with sofa and artwork gallery wall
Bathroom with marble tile and gold towel bar
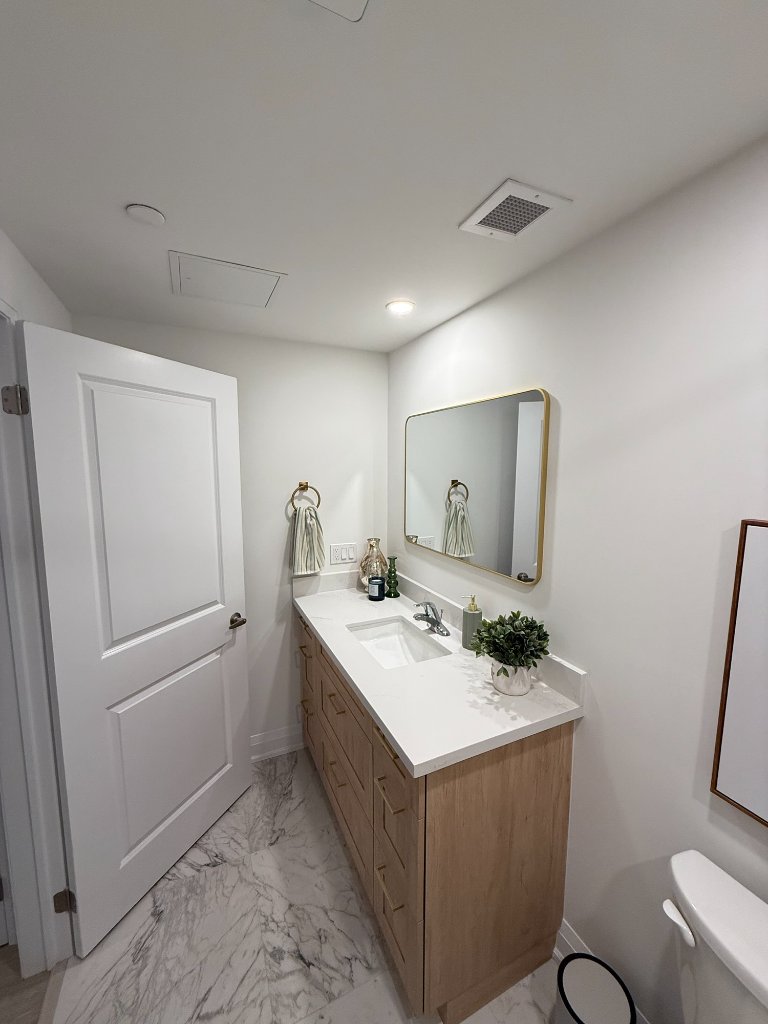
Bathroom vanity with gold mirror and wood cabinetry
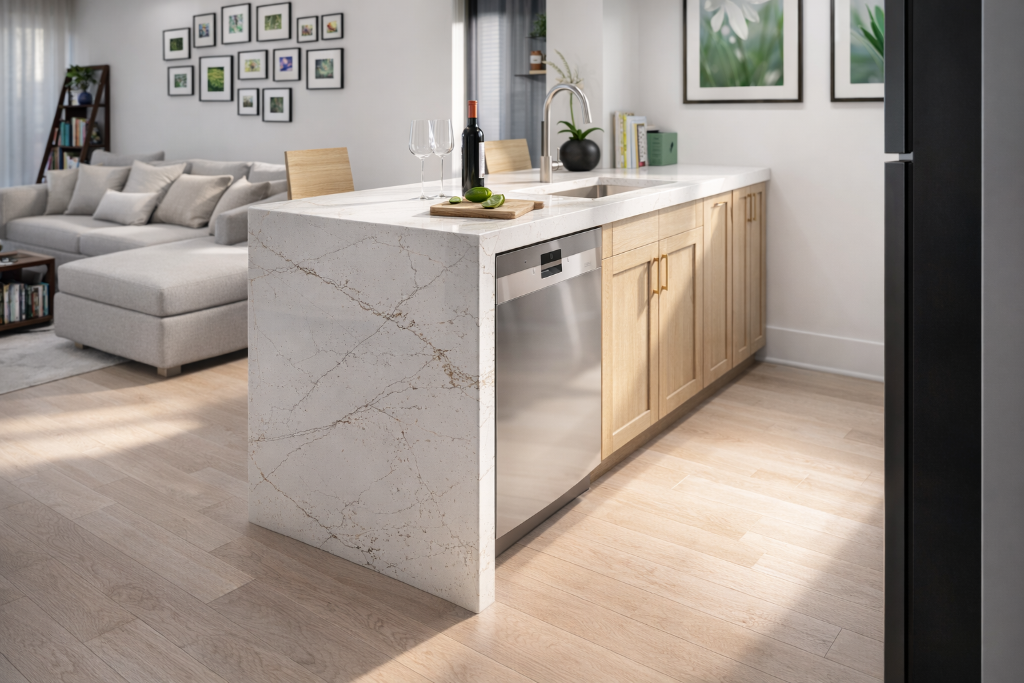
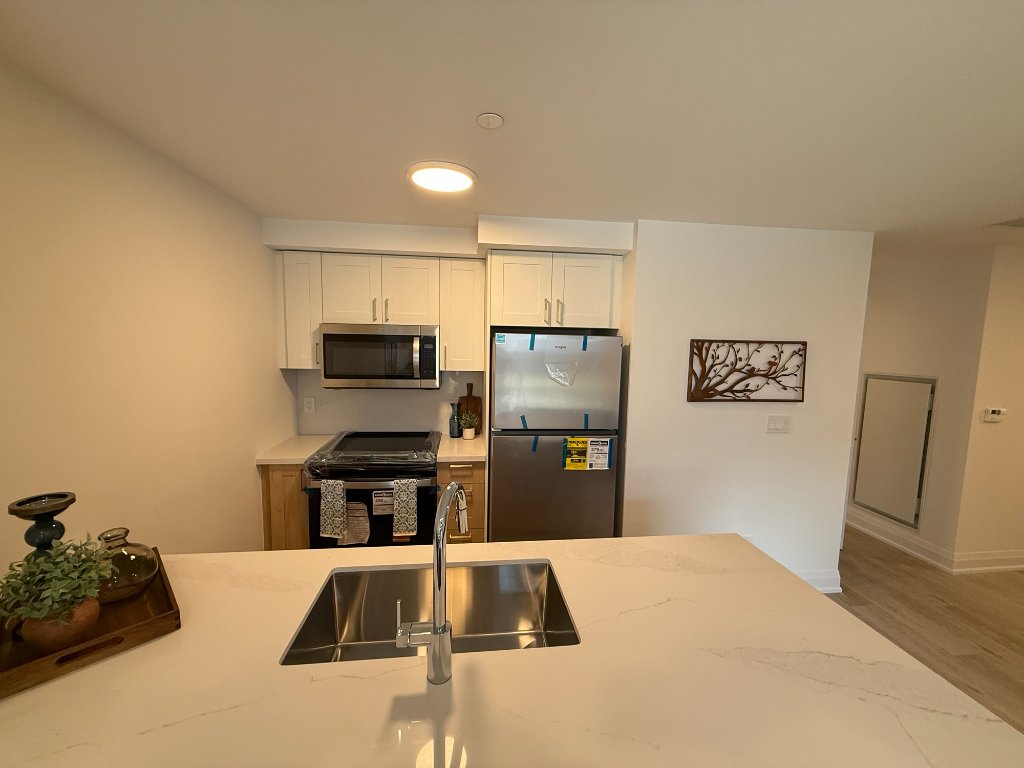
Kitchen with quartz island and stainless sink
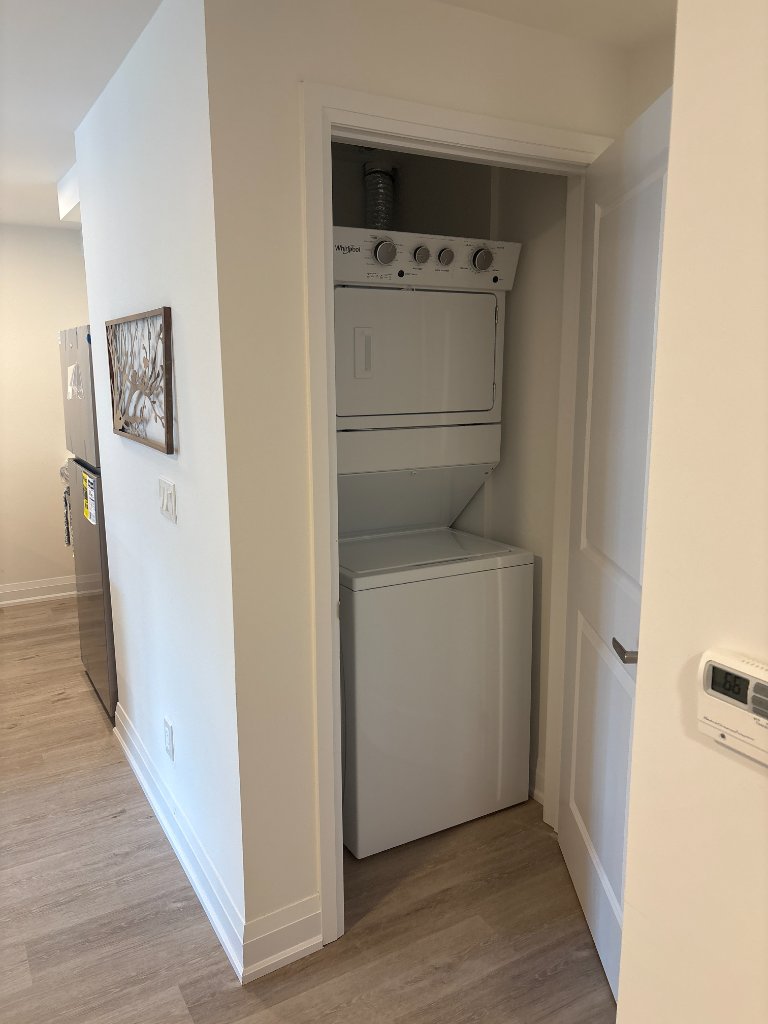
In-suite stacked washer and dryer
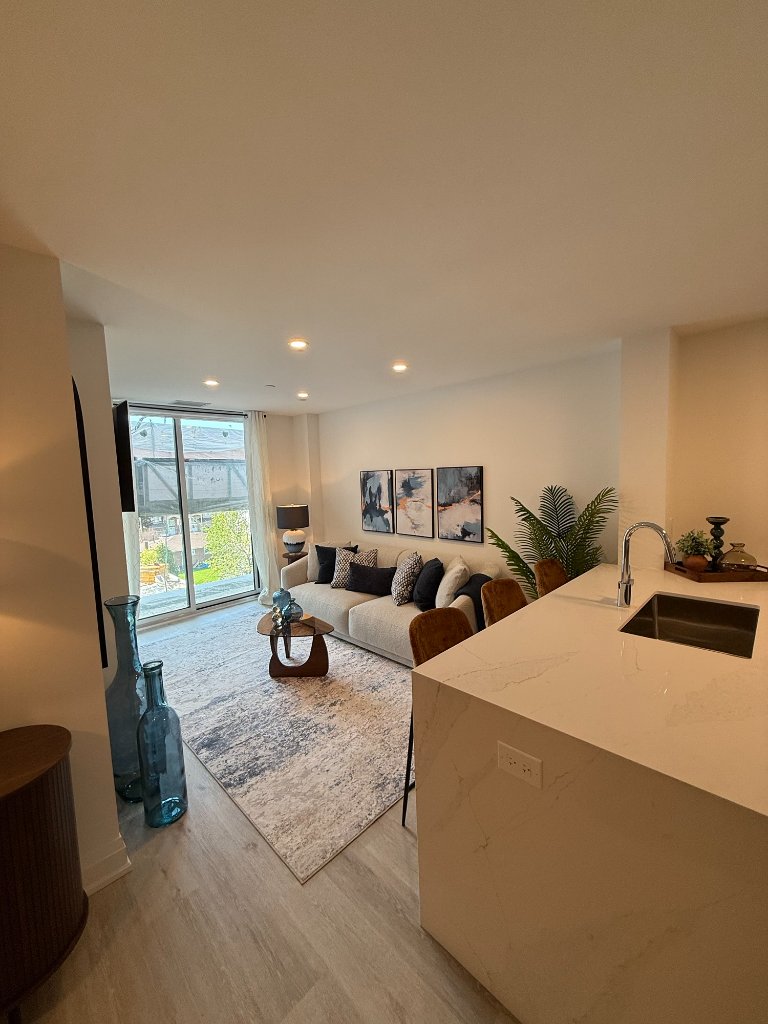
Open living area with kitchen island and patio doors
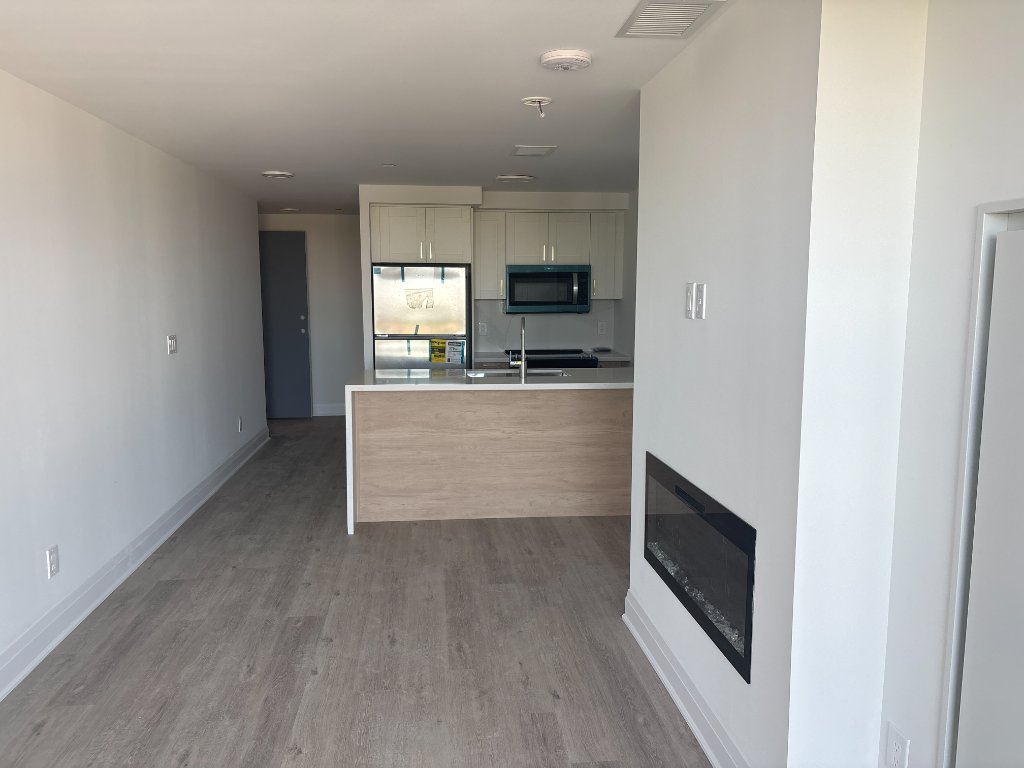
Open-plan suite with kitchen and fireplace
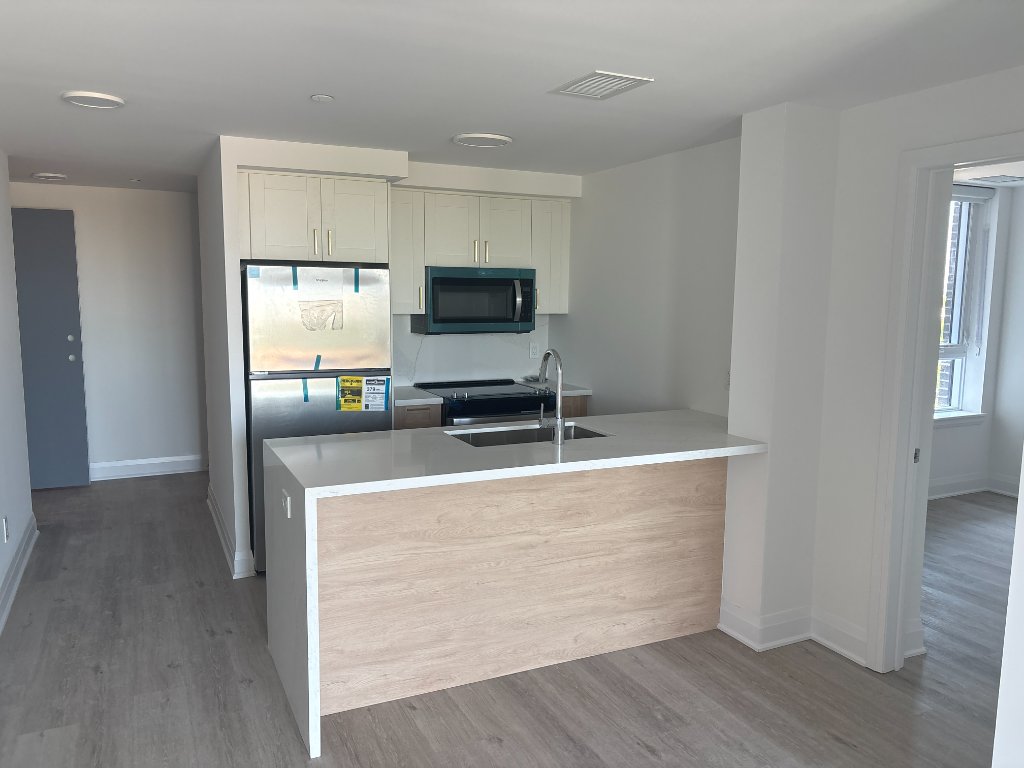
Kitchen with island and wood-tone cabinetry
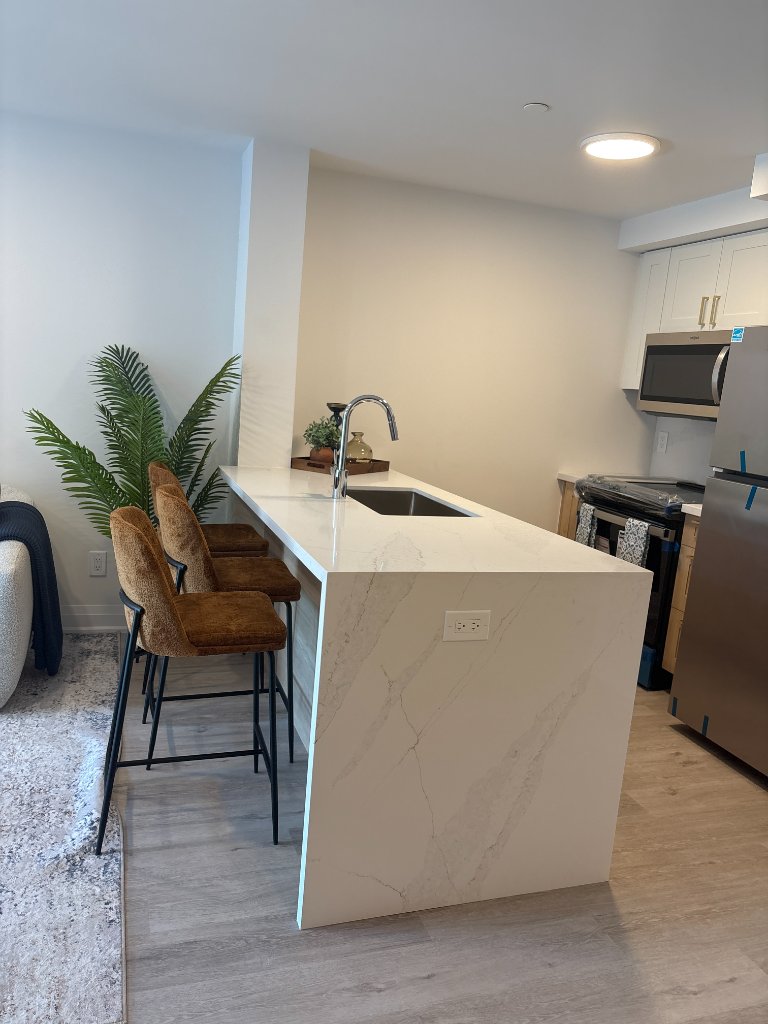
Kitchen island with marble waterfall edge and bar seating